Volumetric
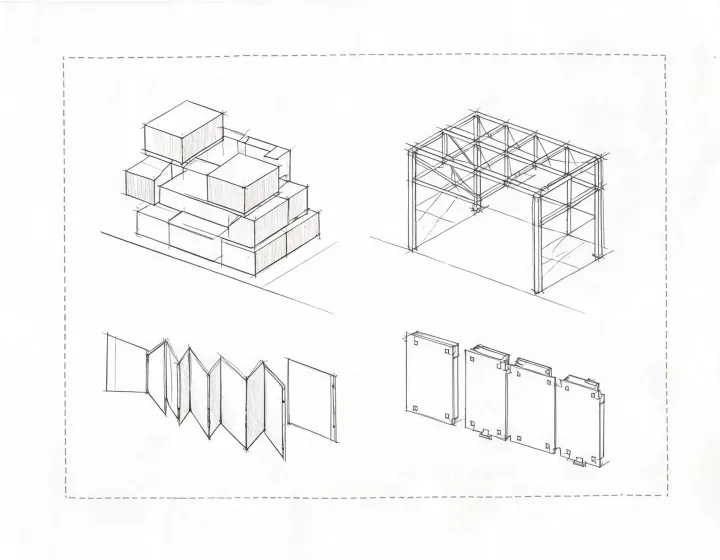
More work can leave the plant, but the transport envelope and the crane lift plan become the constraint.
Independent sourcing service. Not worldwide steel buildings, and this desk does not claim authorized dealer status.
A search that starts with worldwide steel buildings still has to name the use on the site. KeystoneAxis Sourcing translates that use into dimensions, loads, enclosure, transport and the party who installs. The desk does not claim authorized dealer status.
More work can leave the plant, but the transport envelope and the crane lift plan become the constraint.
Panels can pack tighter. Site assembly and weather exposure then sit with a named crew.
Folded transport width is not the occupied width. Ask for both states and the connection sequence.
A rigid frame is compared on span, eave height and reactions, not on a brand photo.
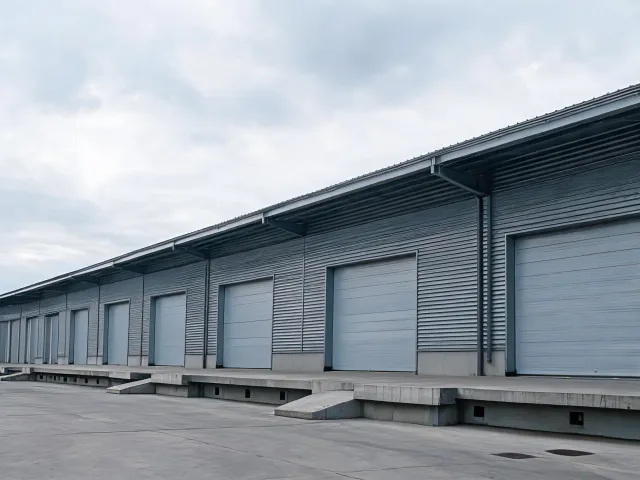
Confirm clear height under the haunch, dock approach and the design live load on the slab the buyer provides.
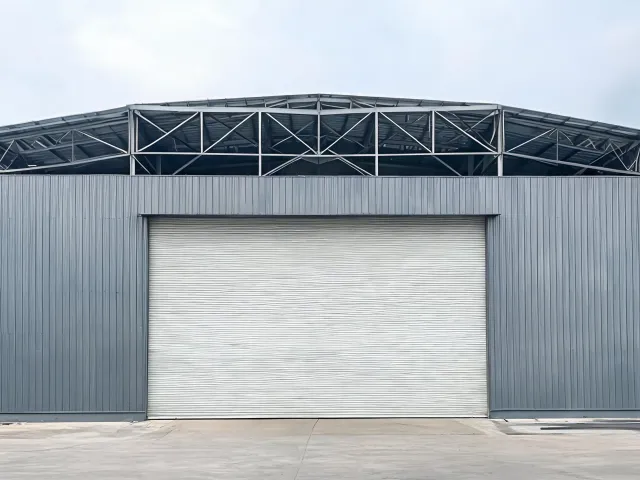
Door width, crane runway and collateral loads can alter members, connections and support reactions even when building length stays the same.
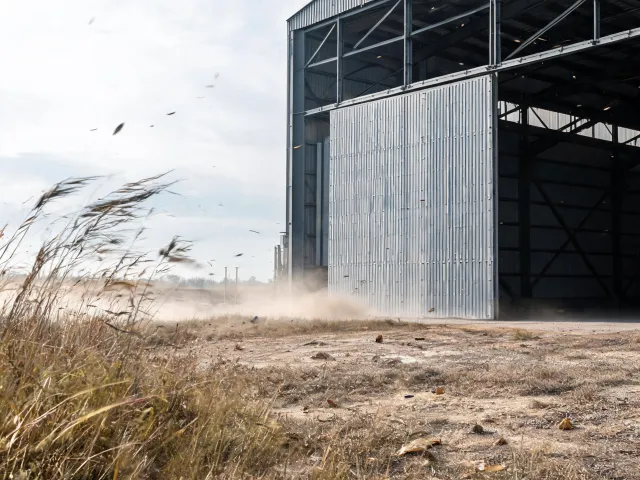
Tail height, door type and wind exposure category belong in the brief before a hangar photo is treated as a specification.
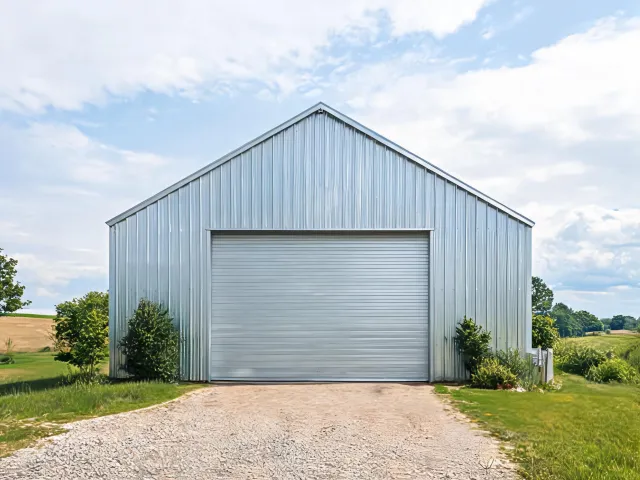
Corrosion exposure, insulation and whether the use is unconditioned storage or occupied space decide the enclosure, not the exterior color.
Volumetric modular construction can finish more of the interior before arrival, but the transport envelope, the route and the crane lift plan have to fit the module dimensions. Panelized construction may ship in a smaller stack and then needs a longer site sequence and weather protection.
Neither method is selected by this desk. The buyer records access width, overhead wires and the date the foundation interface will be ready.
A standardized bay is easier to compare when the occupancy, the eave height and the openings match what the supplier publishes. A custom frame is the relevant question when the clear span, a crane or a local snow load falls outside that bay.
Ask the supplier which parts are standard members and which parts are engineered for this jurisdiction. Do not treat a standard drawing as approval for a different site.
A shell leaves foundation, utilities and often installation with the buyer. A turnkey conversation can include more of that work, yet exclusions still exist. Write the delivery stage: fabricated, delivered, erected frame, enclosed, or ready for occupancy.
Documents to request include reactions at the foundation interface, a coating specification, and the code edition the calculations used. IBC and ASCE 7 are references to check, not stamps this page can issue.
State the project location, the authority having jurisdiction, and any local amendment the buyer already knows. Add the destination for the goods if it differs from the site, the quantity, and whether a partial shipment is acceptable.
HUD Code, state modular approval and an RV standard are different paths. Do not mix them because the building is relocatable. Occupancy and the local official decide the path.
Continue with inquiry options or send the site constraints once the use is stable.
Sample brief, not a finished job: a maintenance workshop might note a 60 ft by 100 ft footprint, a 20 ft eave height, 20 ft bay spacing and a 60 ft clear span, plus a 14 ft by 16 ft overhead door. The buyer still has to enter design wind speed in mph, ground snow load in psf and the seismic design category. Splitting shell freight from installation is the result that makes the replies comparable. KeystoneAxis Sourcing does not treat those sample dimensions as a stock building.
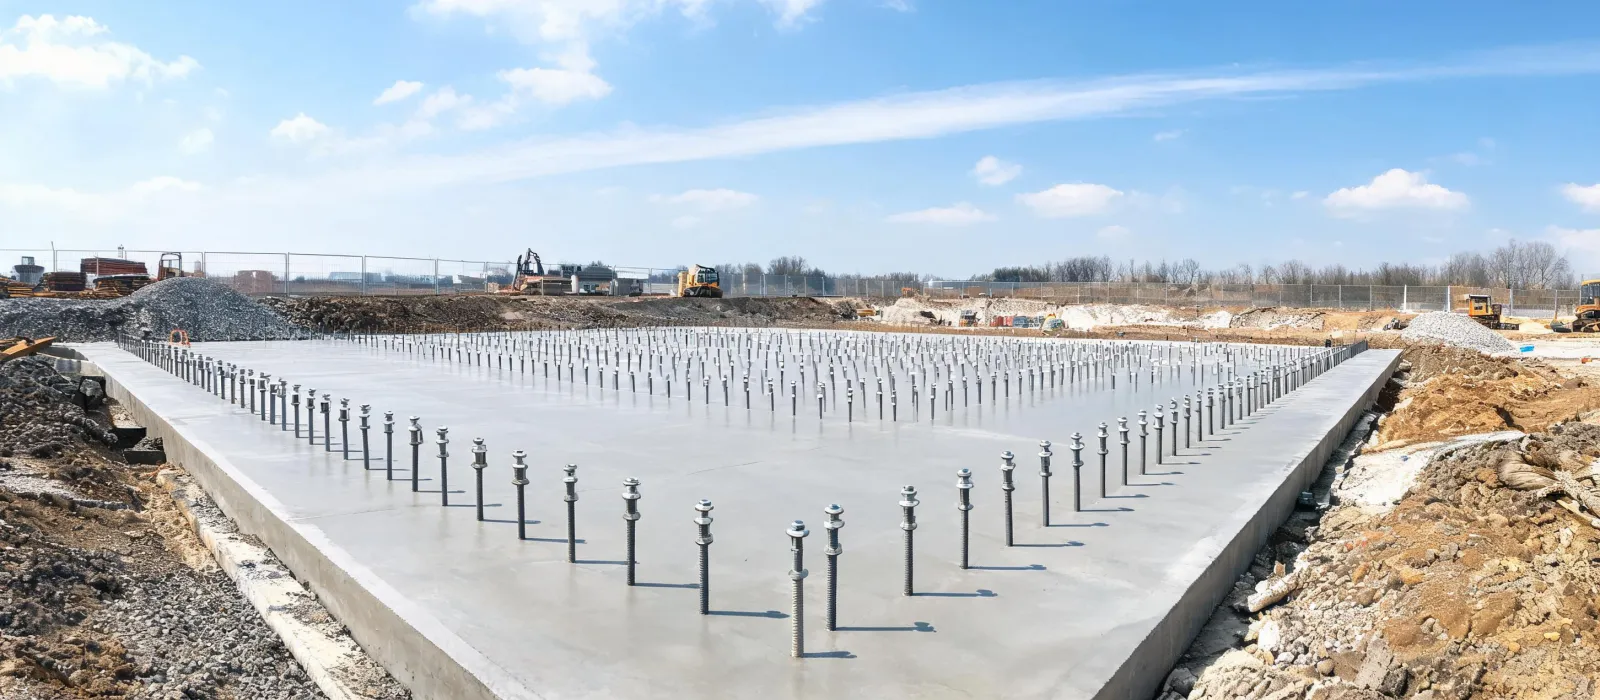
Name the application, the quantity and the destination. Add the delivery stage you want priced so suppliers do not guess between a frame kit and a broader package.
QUALIFIED BUYER SUPPORT
Compare quotes from up to 3 factories
FREE specification and sourcing-requirements review
Eligible first orders may receive up to 3%
Eligibility applies to qualified business buyers and is confirmed after we review your product, quantity, destination, and sourcing requirements.