Specification Center
Worldwide steel buildings cost only after loads and scope are fixed
A worldwide steel buildings cost question cannot be answered with one number on this desk. Price moves with design wind speed, ground snow load, seismic design category, enclosure and whether the quote is a shell or a wider package. KeystoneAxis Sourcing records those choices for alternative quotations. It does not claim authorized dealer status.
Send Project Requirements- Use
- Dimensions
- Loads
- Jurisdiction
- Quantity
- Destination
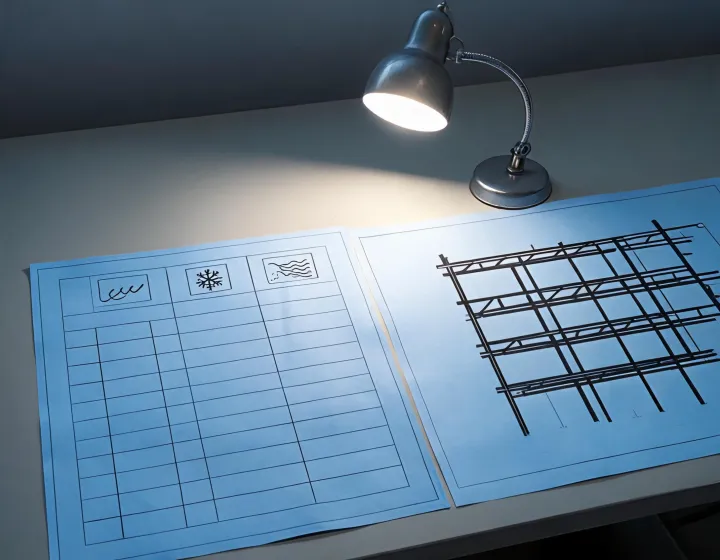
Load and enclosure tabs to fill before price
| Design wind speed | Record the speed and the code edition the project team is using. Do not copy a speed from another county. |
|---|---|
| Wind exposure category | Open, suburban or other exposure changes pressure. State the exposure the engineer assigned, or mark it unknown. |
| Openings | Large doors change internal pressure. List width and height instead of attaching only a photo. |
| Ground snow load | Use the project value in psf. A roof snow value is a derived number and should say which method produced it. |
|---|---|
| Design live load | Separate roof live load from floor live load. A mezzanine is its own line. |
| Design dead load | Include collateral load from sprinklers, lights or a ceiling if the use needs them. |
| Seismic design category | Ask the project professional for the category. A building system that was discussed for another site is not automatically acceptable. |
|---|---|
| Site class | If the buyer does not have it, leave the cell blank rather than guessing from a map screenshot. |
| Frame system | Note whether the supplier is proposing a rigid frame, a braced-frame system or another lateral system. |
| Insulated metal panel or sheet | Name the assembly, thickness and liner. A painted sheet and an insulated panel are different products. |
|---|---|
| Thermal transmittance | Request U-value or R-value for the quoted assembly and the climate assumption behind it. |
| Fire-resistance rating | Only request a rating when the occupancy or the separation distance needs one. Do not assume every steel building carries the same rating. |
Documents to request, not files hosted here
This page does not store manufacturer manuals. Use the groups as a request list for the quoted system. Use the contact link to name the requested items in the brief.
Engineering sheets
- Frame reactions at the foundation interface for the quoted geometry.
- Member list distinguishing primary frame and secondary framing.
- Load combinations the calculations used, including the code edition.
Materials and welds
- Steel grade and coating mass for primary and secondary members.
- Weld procedure reference when AWS D1.1 is the requested code for that work.
- Fastener and trim specification for the enclosure that was priced.
Commercial attachments
- Incoterm or delivery point, quantity and partial-shipment rule.
- What is excluded: foundation, permits, utilities, tax, crane.
- Warranty text that names the system, not a general brochure sentence.
Add a document request to the brief or return to inquiry options.
Open choices before an alternative is accepted
Geometry still open
If eave height, bay spacing or clear span is a range, ask suppliers to price the range endpoints or to state the assumption. A single price on a range is not comparable.
Code path still open
IBC, IRC and a manufactured-housing path are not substitutes. Record the path the authority having jurisdiction expects before discussing compliance language.
Commercial basis still open
State currency and whether a budget is per building or for the order. A preference for premium, mid-range, budget-friendly or undecided suppliers is only a buyer note.
Built-up plate, hot-rolled and cold-formed members can appear in a proposed building. Ask the supplier to identify each member family. IAS AC472 or ISO 9001, if requested, must be tied to the plant and the system being quoted. A general mention is not a project approval.
Send the load table with the request
Even a partial table is more useful than a brand name alone. Mark unknown cells as unknown.
Worksheet example, not a measured building and not a quotation: a buyer can record a 50 ft by 80 ft footprint, an 18 ft eave height, 25 ft bay spacing and a 50 ft clear span, then add a 14 ft door height and a 20 psf collateral note that is still unverified. Primary frame, purlin, girt, insulated metal panel, thermal transmittance and foundation interface each keep their own row. Design wind speed stays in mph, ground snow load stays in psf, and the seismic design category stays a letter from A to F. Blank cells stay blank until the authority having jurisdiction supplies them. The result of that worksheet is a request other suppliers can answer on the same lines.